APEX 850
THE HEIGHT OF ELEGANCE
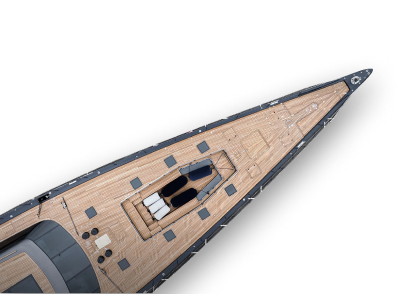
On first sight it is impossible not to be blown away by the sheer scale, style and minimalist chic of the deck space. Without winches, furlers, mooring cleats, anchor gear or other deck equipment in sight (all are sited or retracted below deck) your focus is seized first by the epic height of the rig and next by the shimmering hint of the all-glass superstructure.
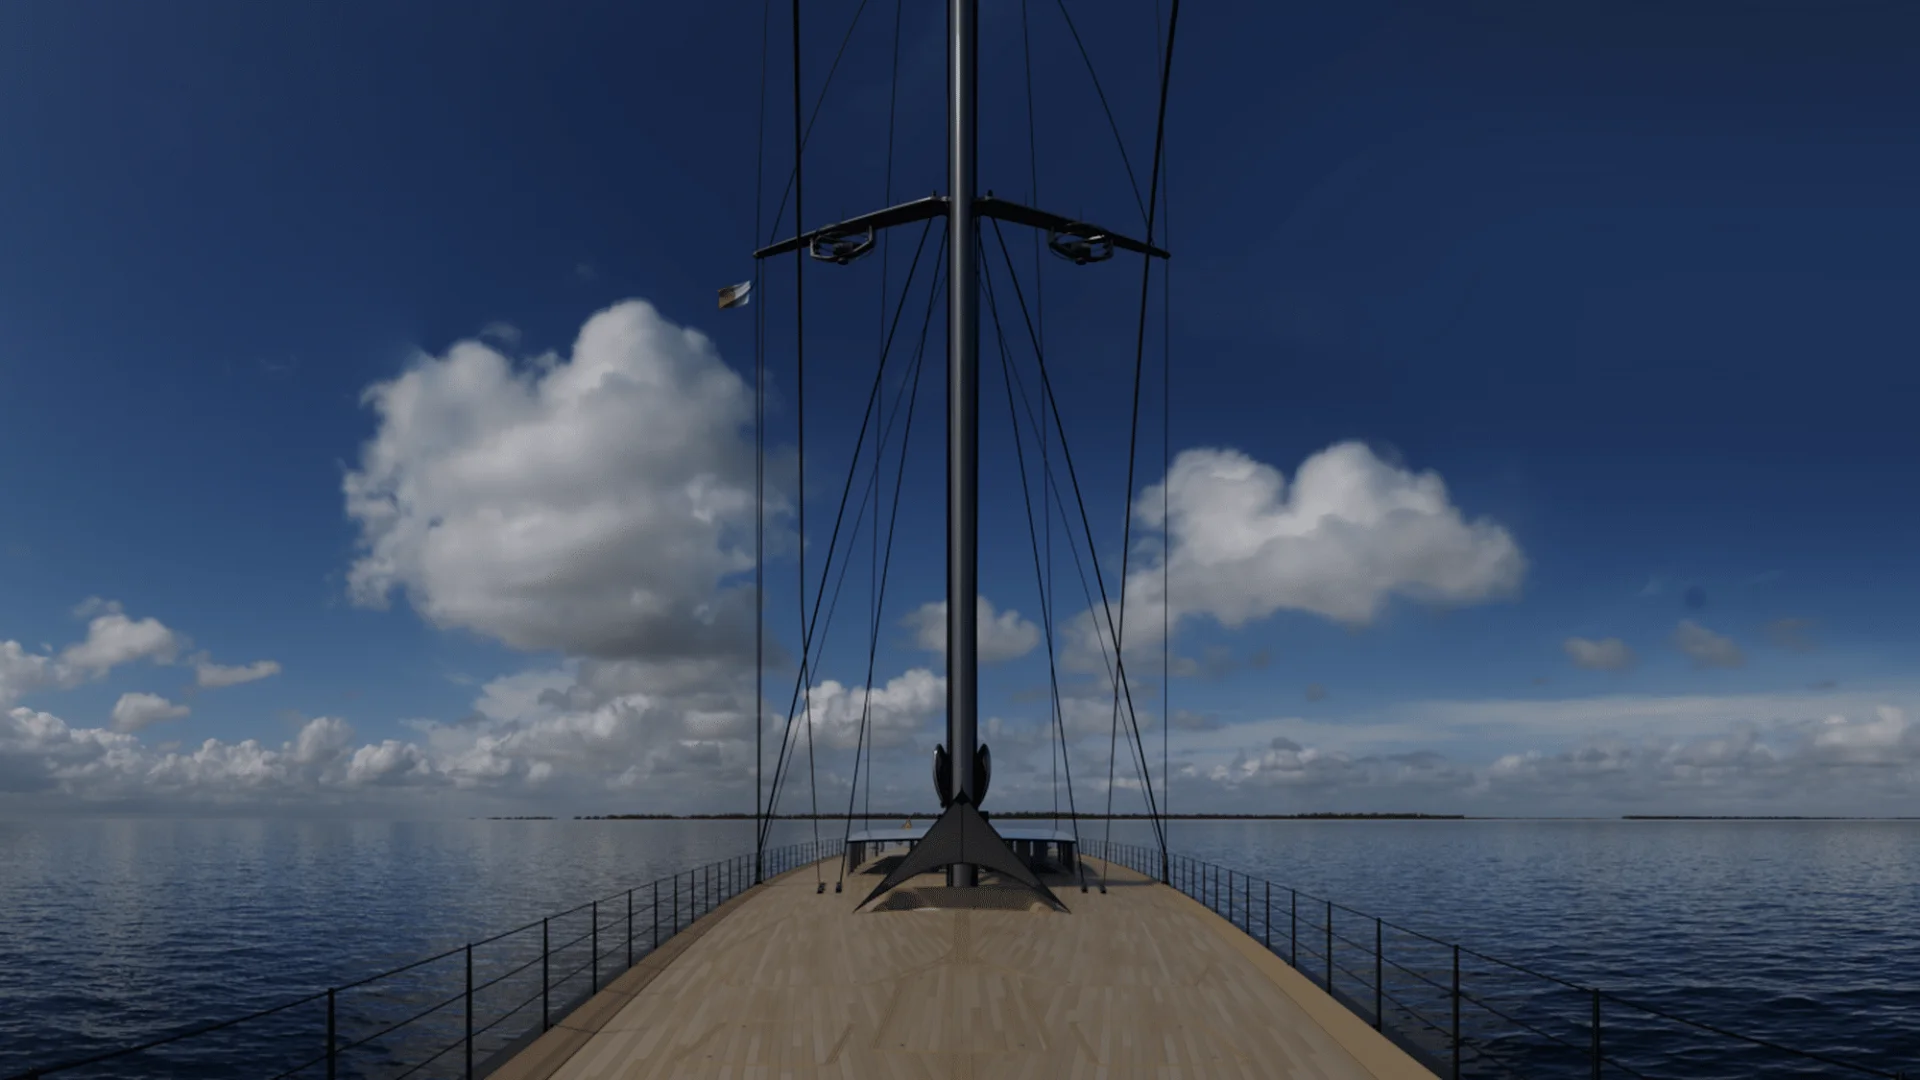
This superstructure houses a pivotal social area yet, from on deck, you would not know it. Nor are you meant to. Minimalism is the design ethos of the APEX 850 and her designers have gone to extraordinary lengths to ensure that this architectural element of the yacht not only supports that minimalism, but enhances it.
Continuous clear glass sides provide a virtually see-through exterior, while also acting as a principal, yet invisible, structural component. The ‘white glass’ employed is devoid of reflections. The overall effect is almost ethereal – a ‘there but not there’ trompe l’oeil that questions the presence of the superstructure and so adds emphasis to the lean, spare lines and reverse bow of the powerful hull.
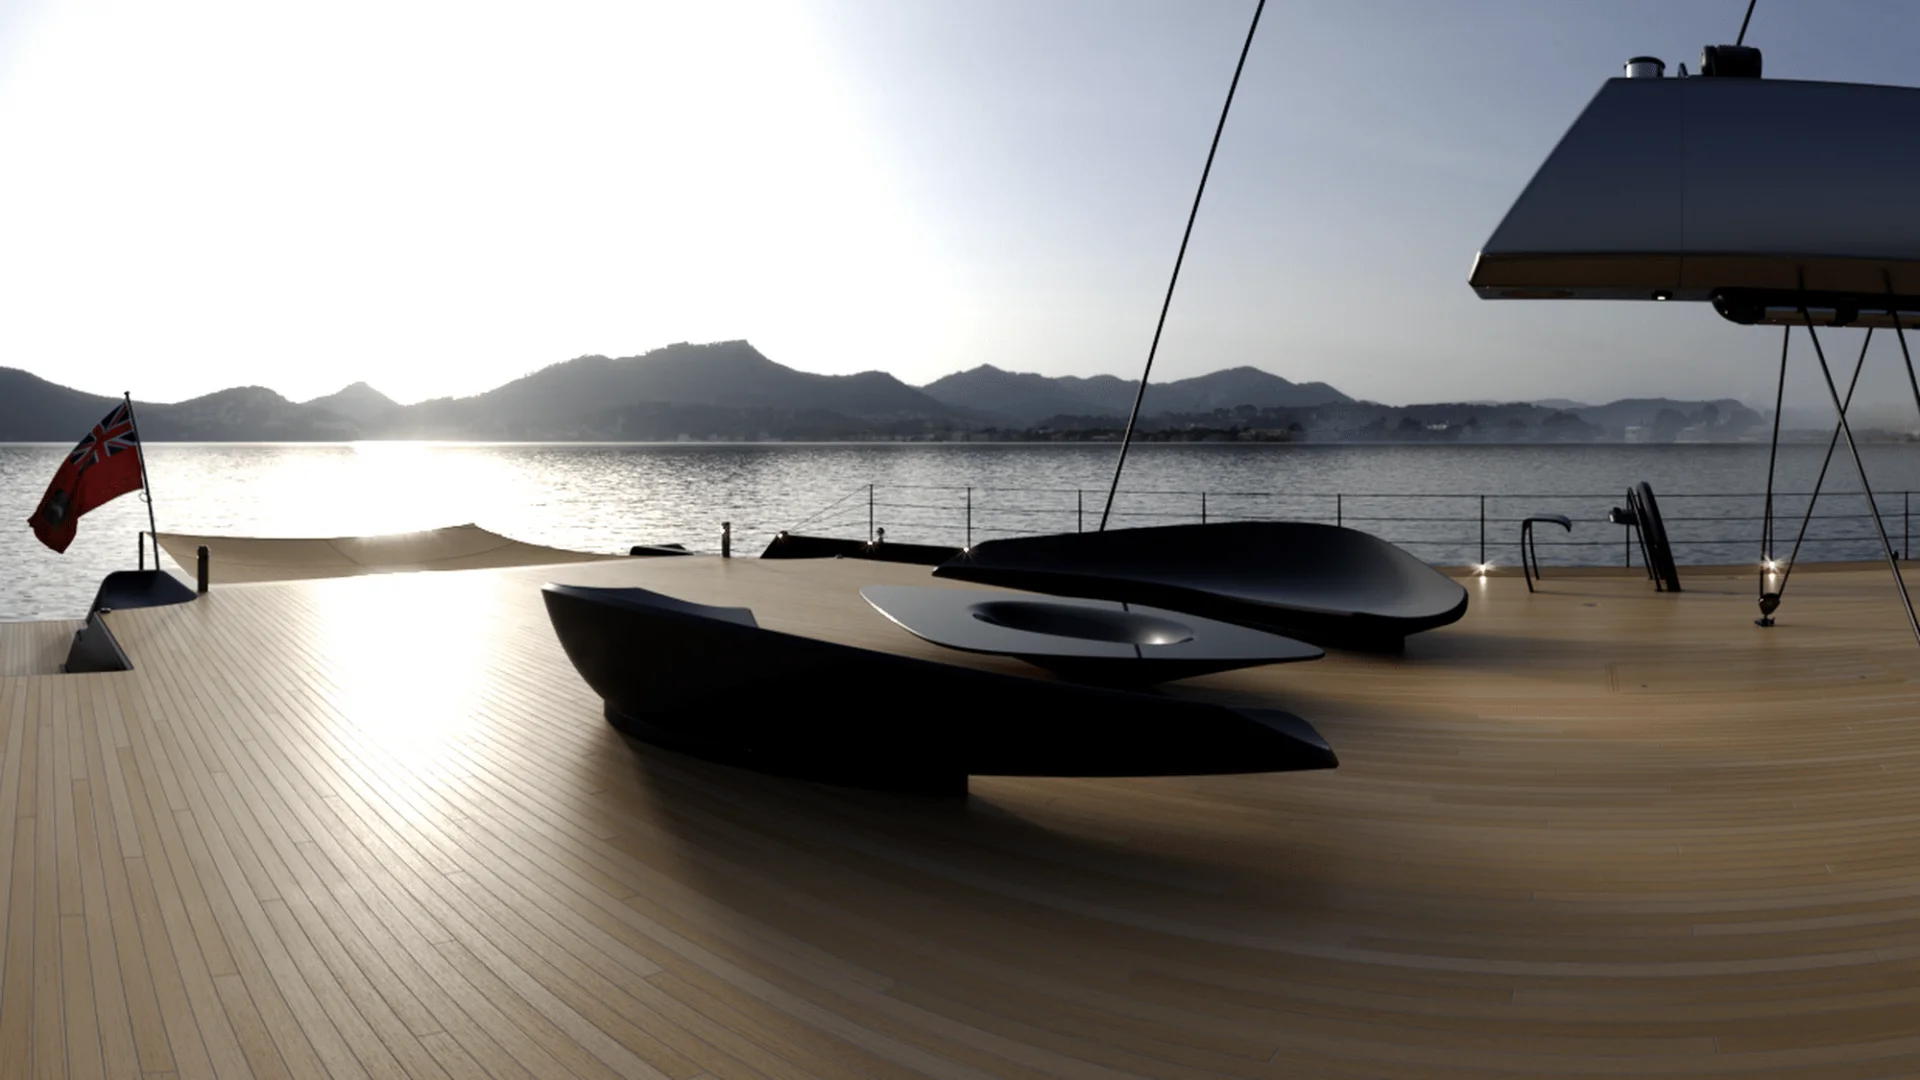
Before heading inside, you can’t help but note the retro-style sculpted deck furniture and the impossibly minimal, achingly cool, helm stations.
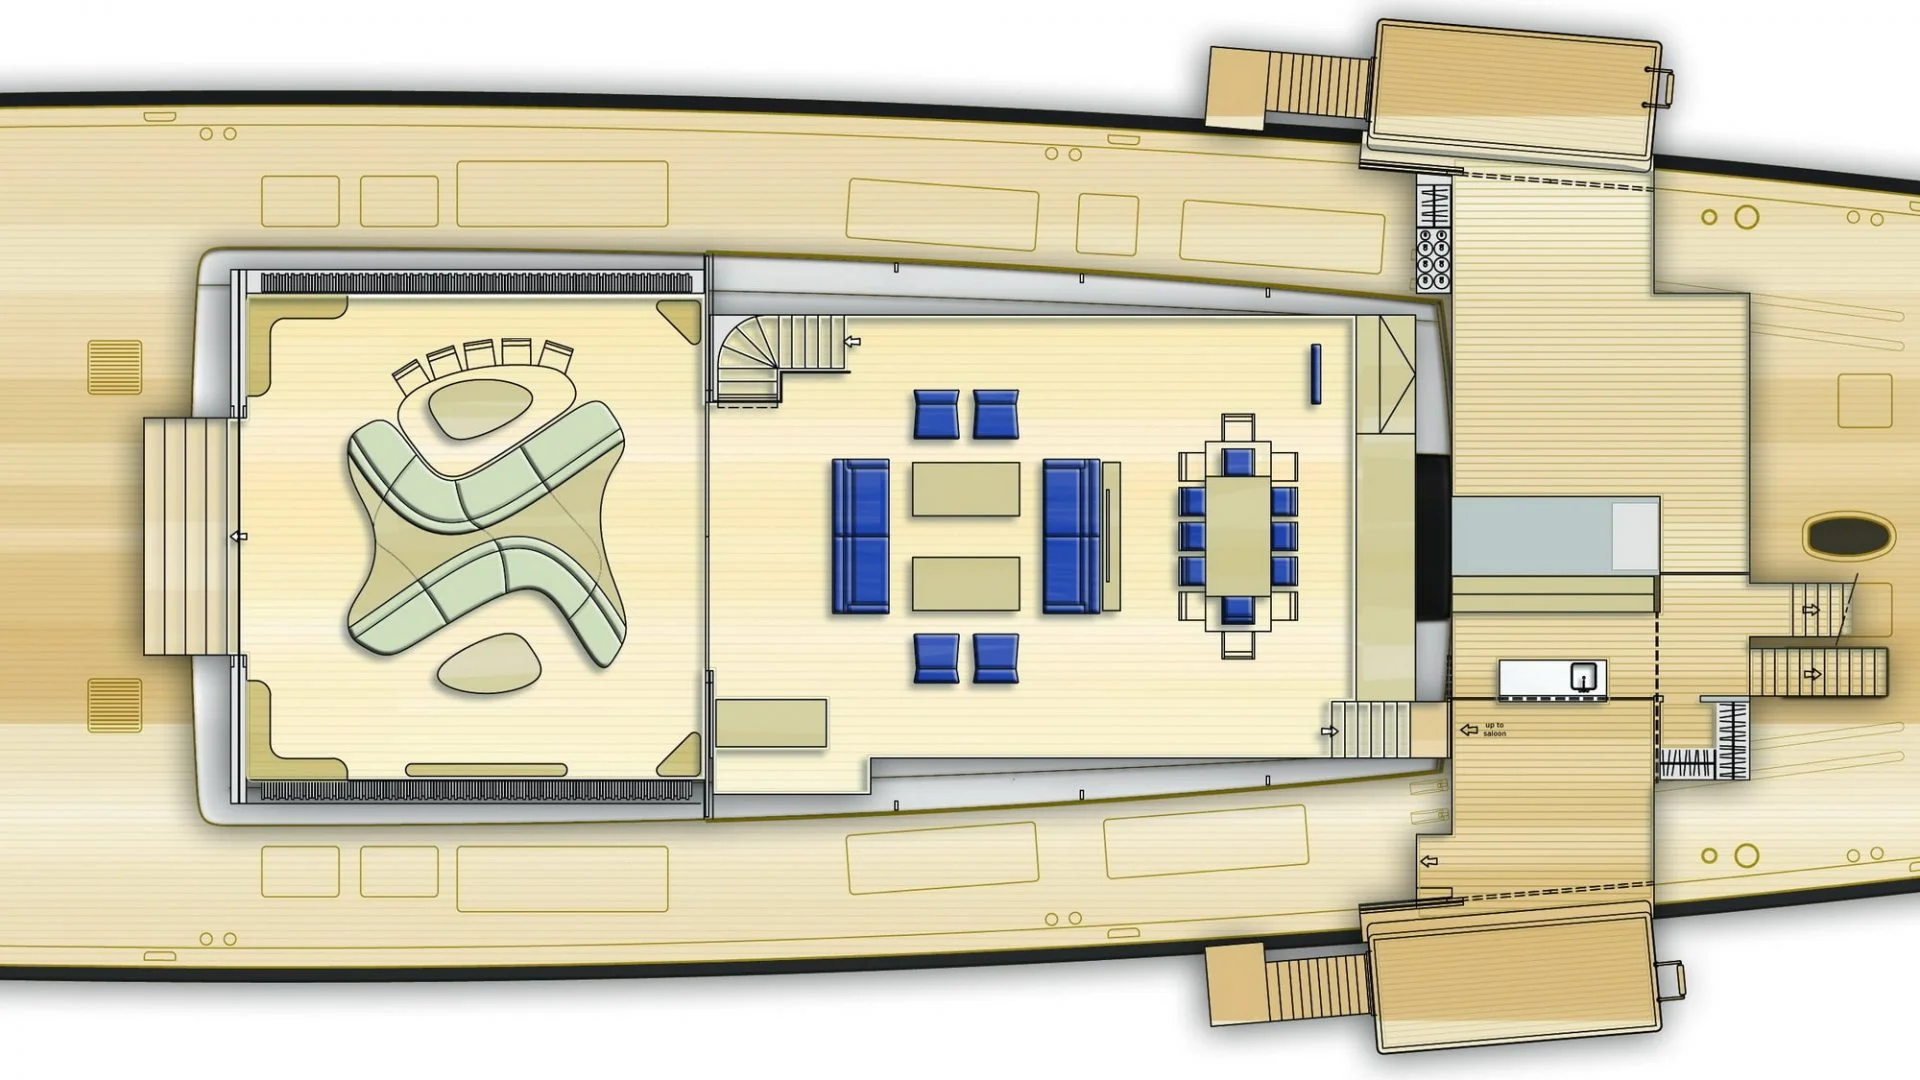
Stepping down beneath the aft canopy of the superstructure, you enter the extensive main cockpit area, complete with loungers and an impressive alfresco dining space.
Going forward, through full-beam access, the saloon is focused on tranquil and sheltered relaxation. To starboard, stairs provide a direct connection to the guest accommodation and to port there is a nav. station. The entire 200 m2 / 2150 ft2 area is on a single level, enjoying dramatic 360 degree views and a stunning sense of connection with the sea.
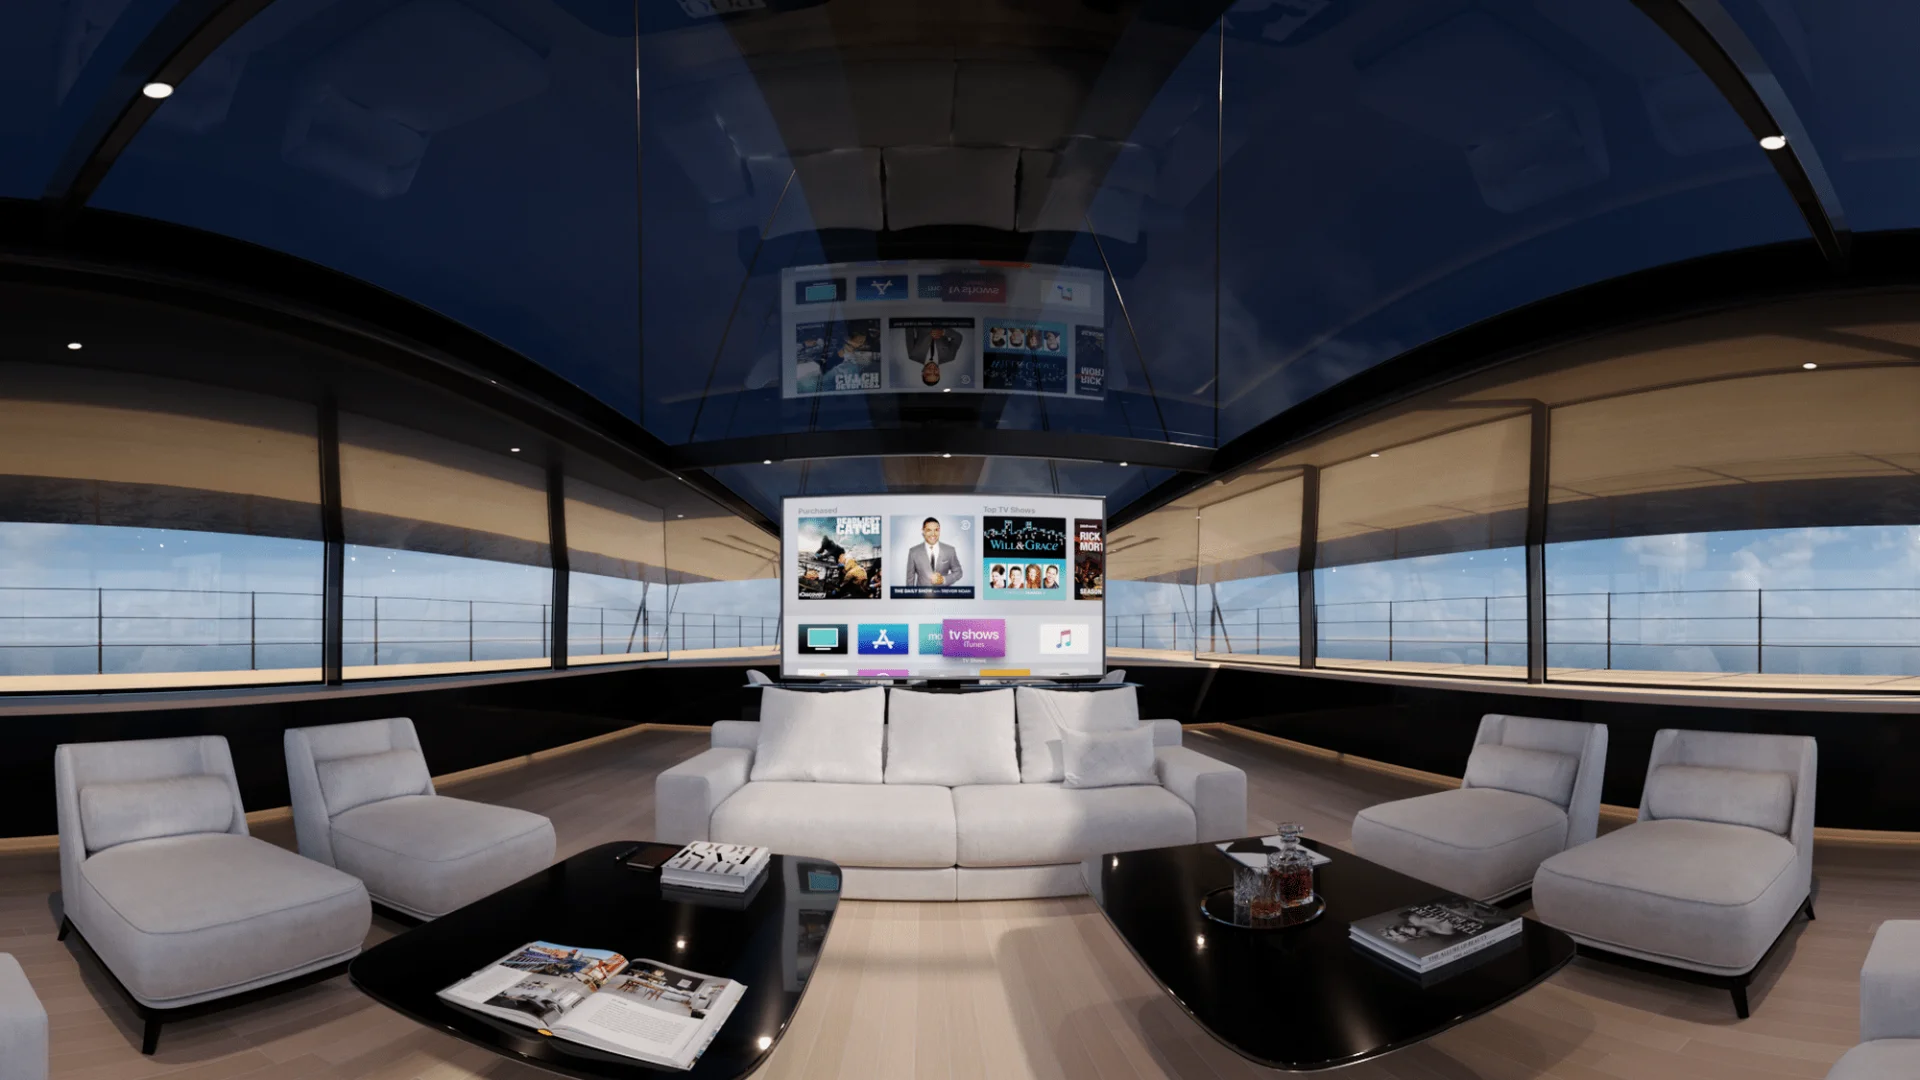
Sliding glass windows allow the cockpit to be totally enclosed from the weather while retaining that omnipresent view to the world outside. At anchor, even the double glass doors drop out of sight into hidden cassettes, allowing the superstructure to become the social hub for a vast party setting that spreads out over uninterrupted deck spaces running from stem to stern.
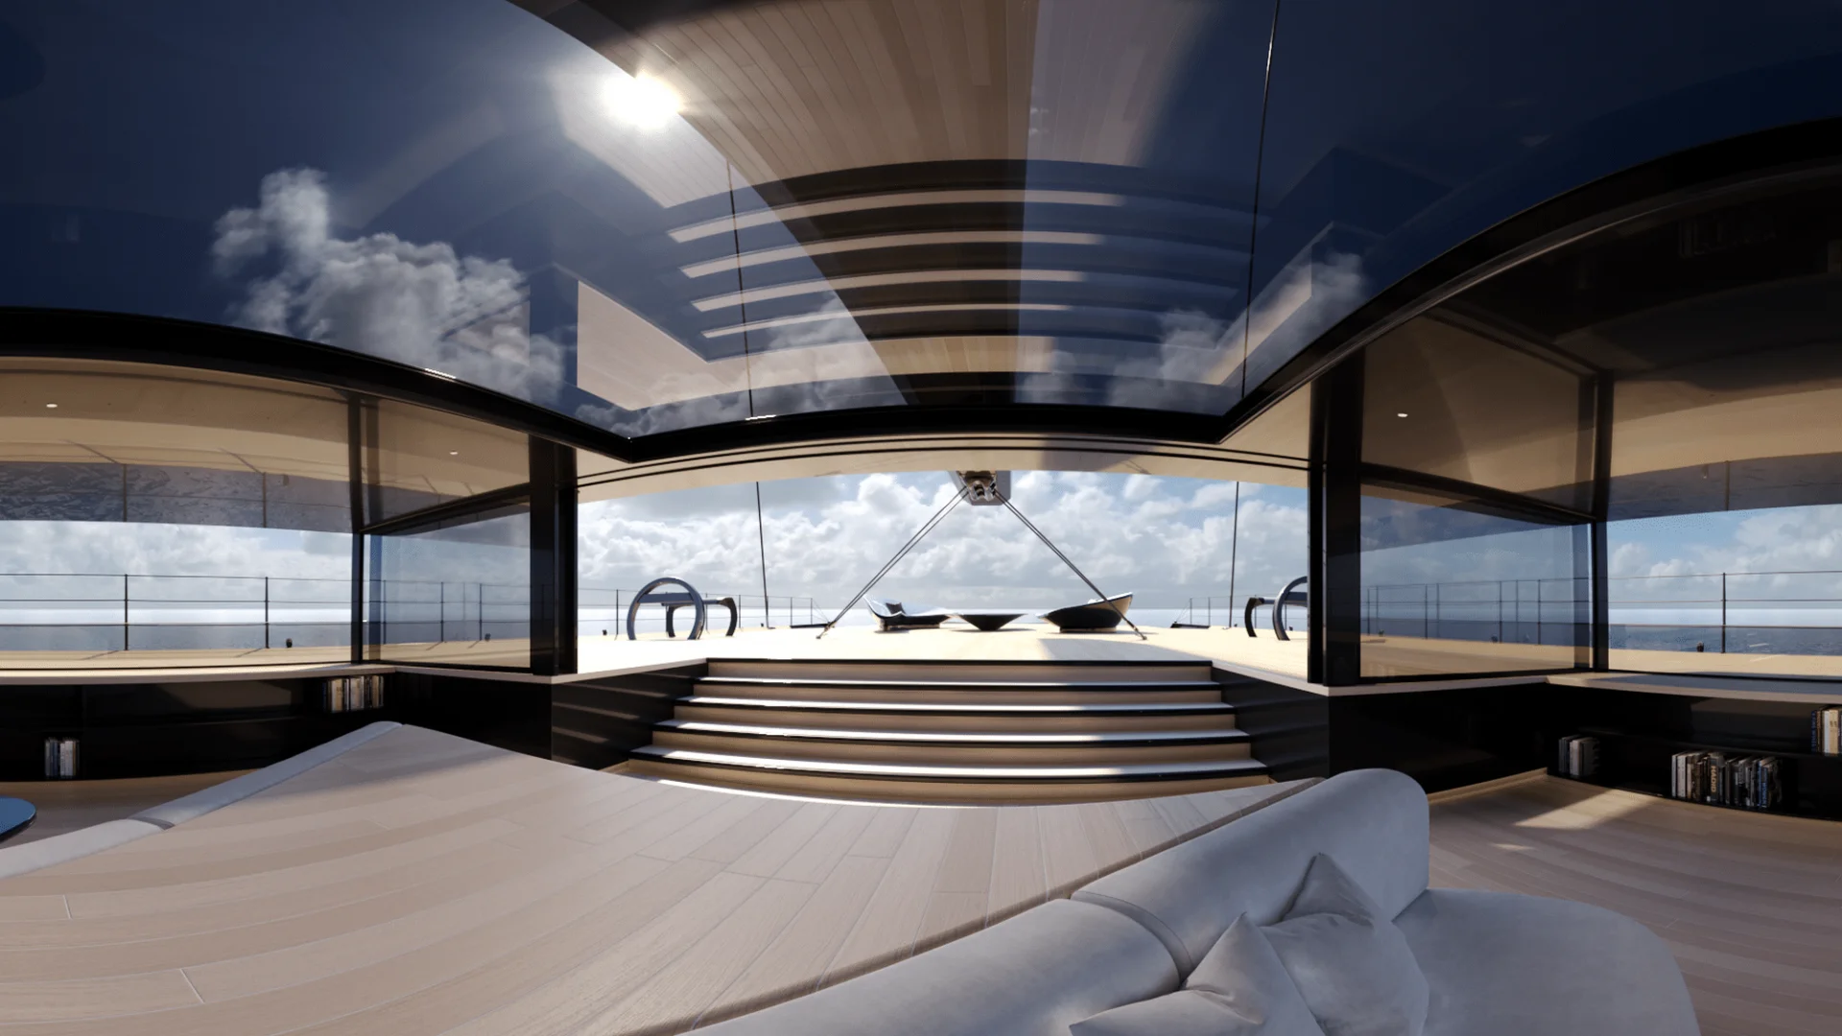


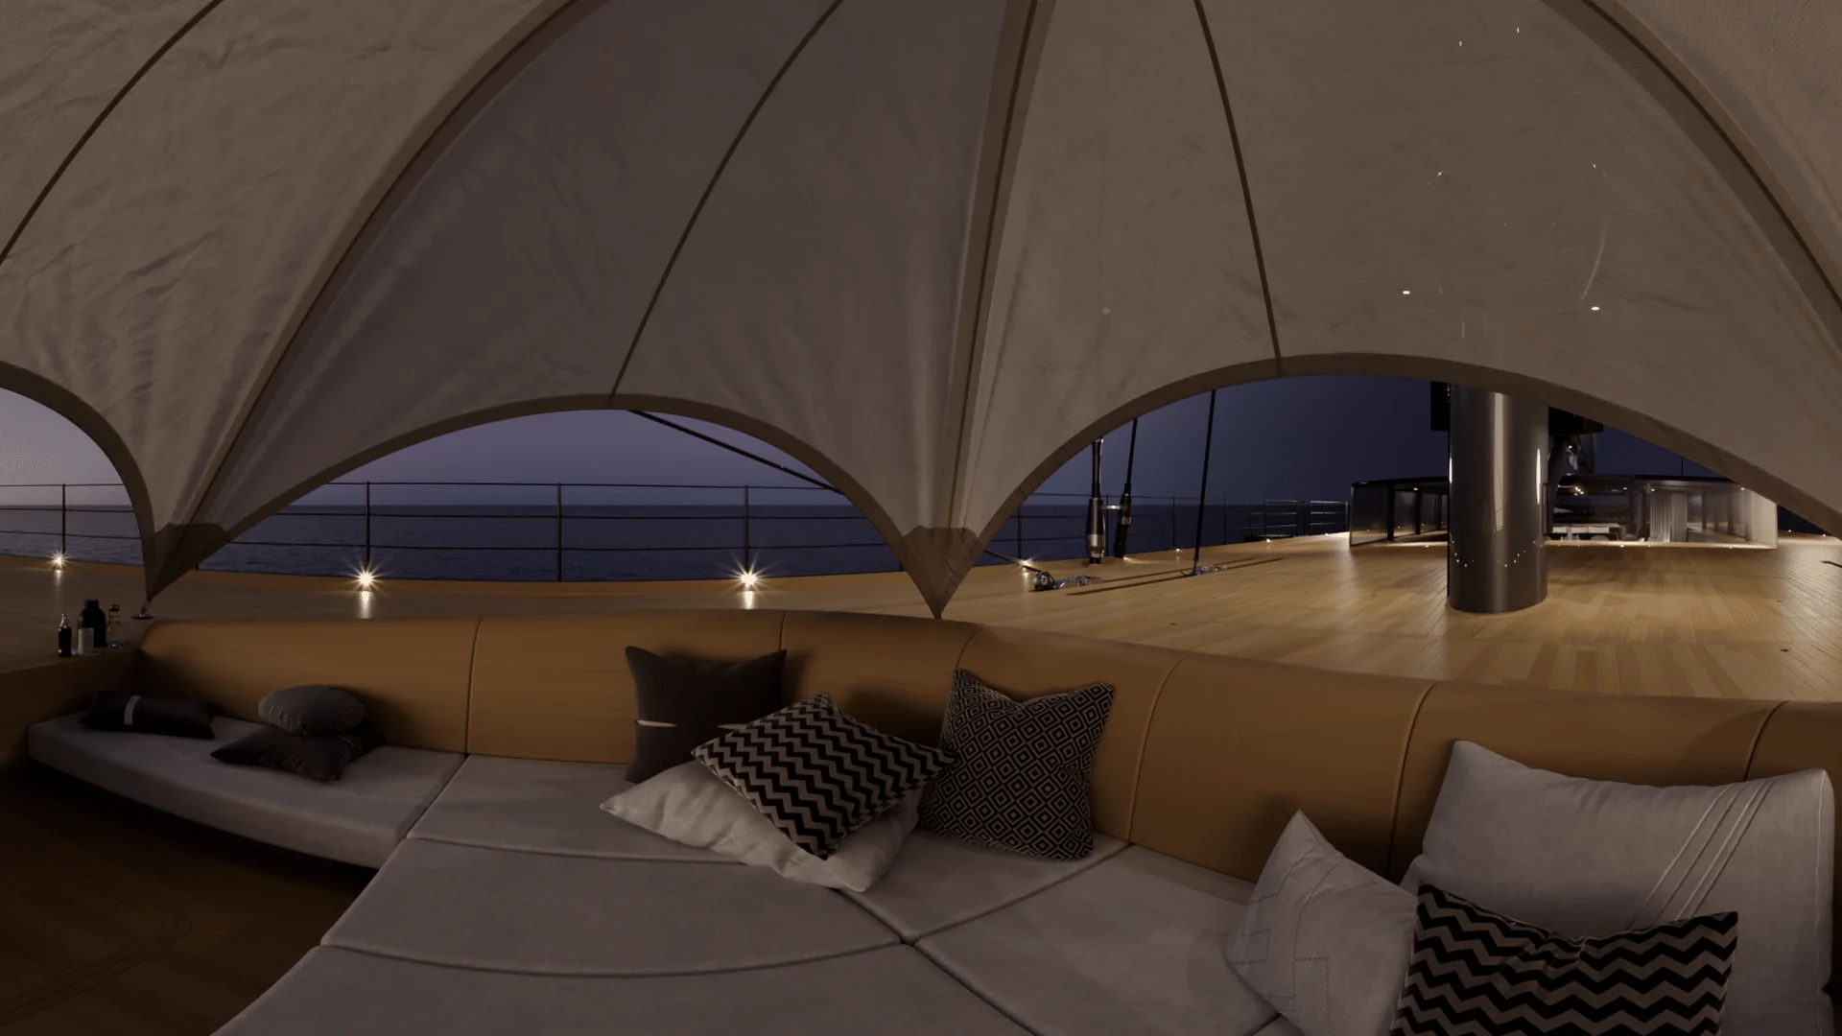
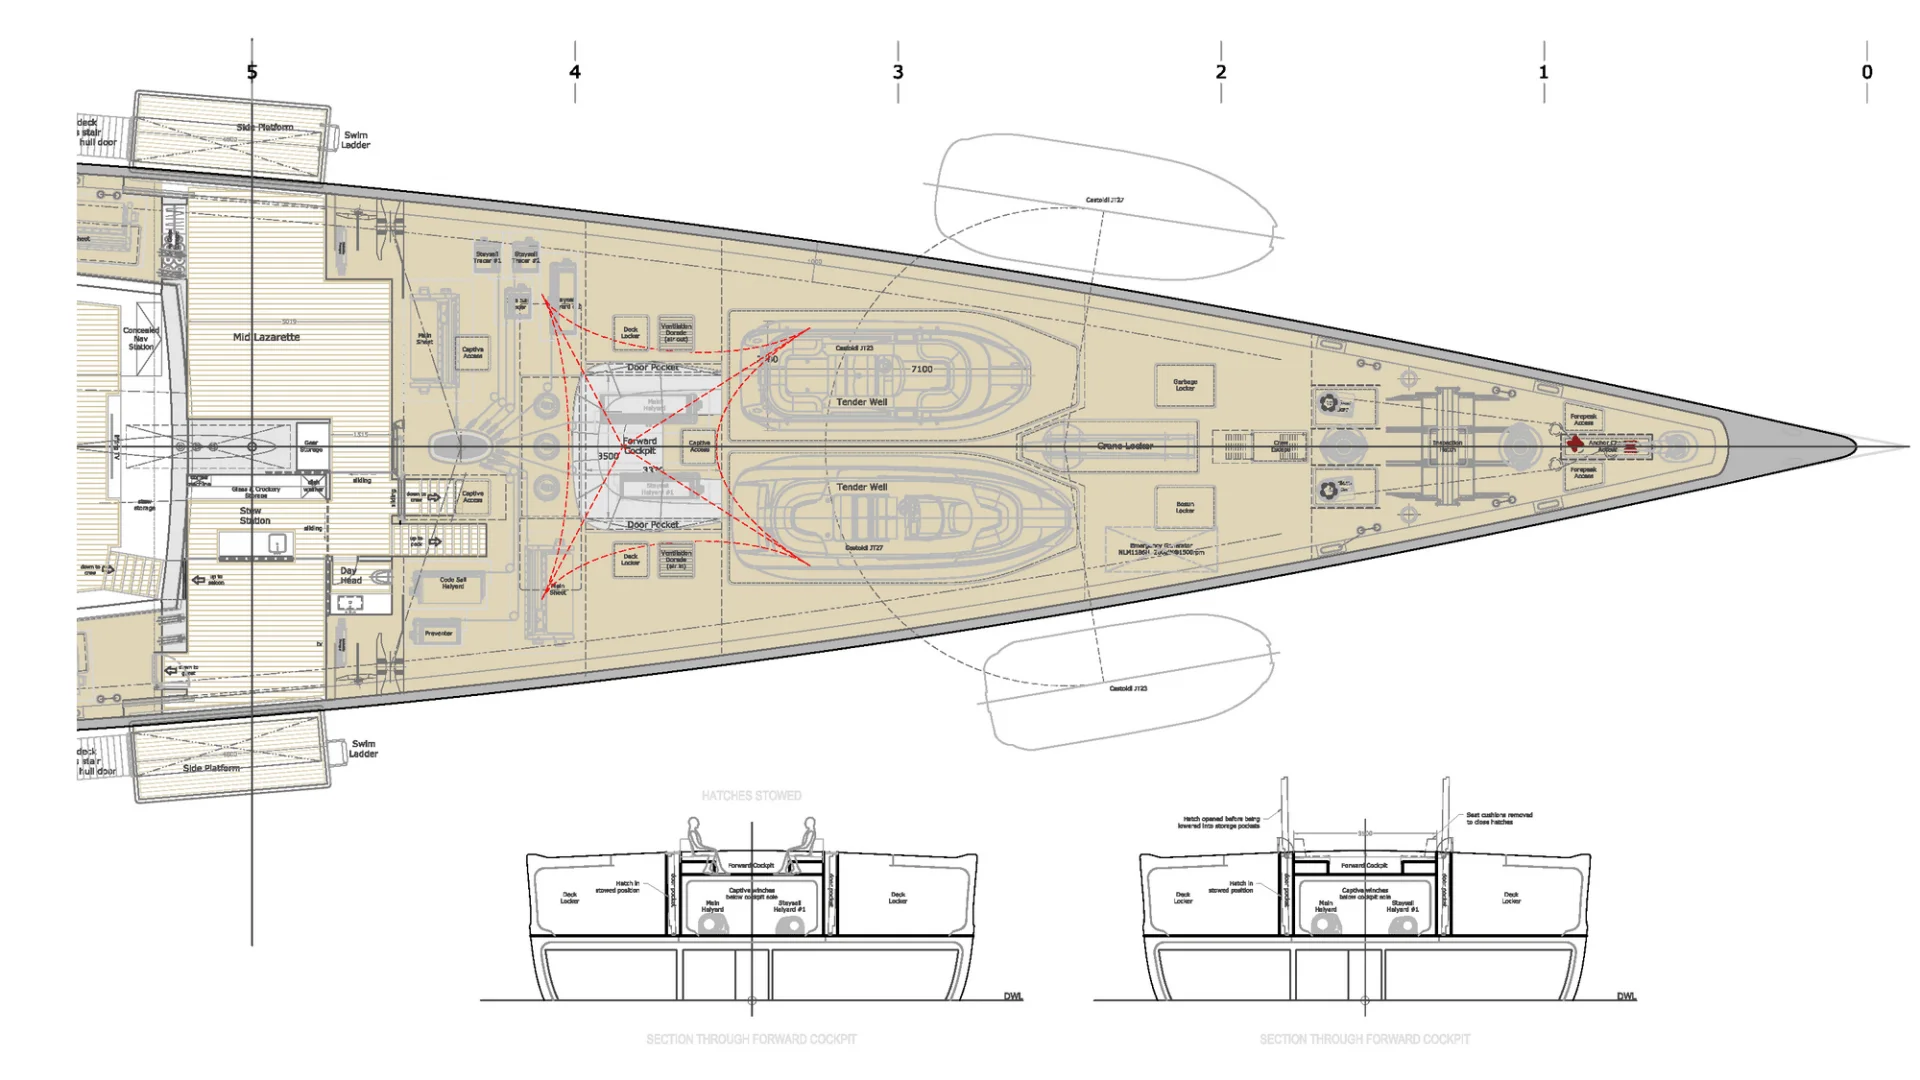
Just ahead of the mast, the forward guest cockpit is strategically sited to focus on the spectacle provided by the horizon and the yacht’s fast motion towards it.
Instead of focusing on the yacht itself, this intensifies the viewer’s response to the surrounding sea and landscape. A snug and secure gathering space, it is sheltered by a Moroccan tent when the yacht is at anchor.
Immediately beneath the forward main deck are two large (8 m / 26 ft) tenders, a launching crane and other storage for equipment.


Below that (and on the same level as the guest quarters) are the crew quarters with mess, galley, storage and utilities. There is even space for relaxation and study. The brightly-lit, spacious area accommodates 14 crew in a flexible mix of double, twin and single cabins.
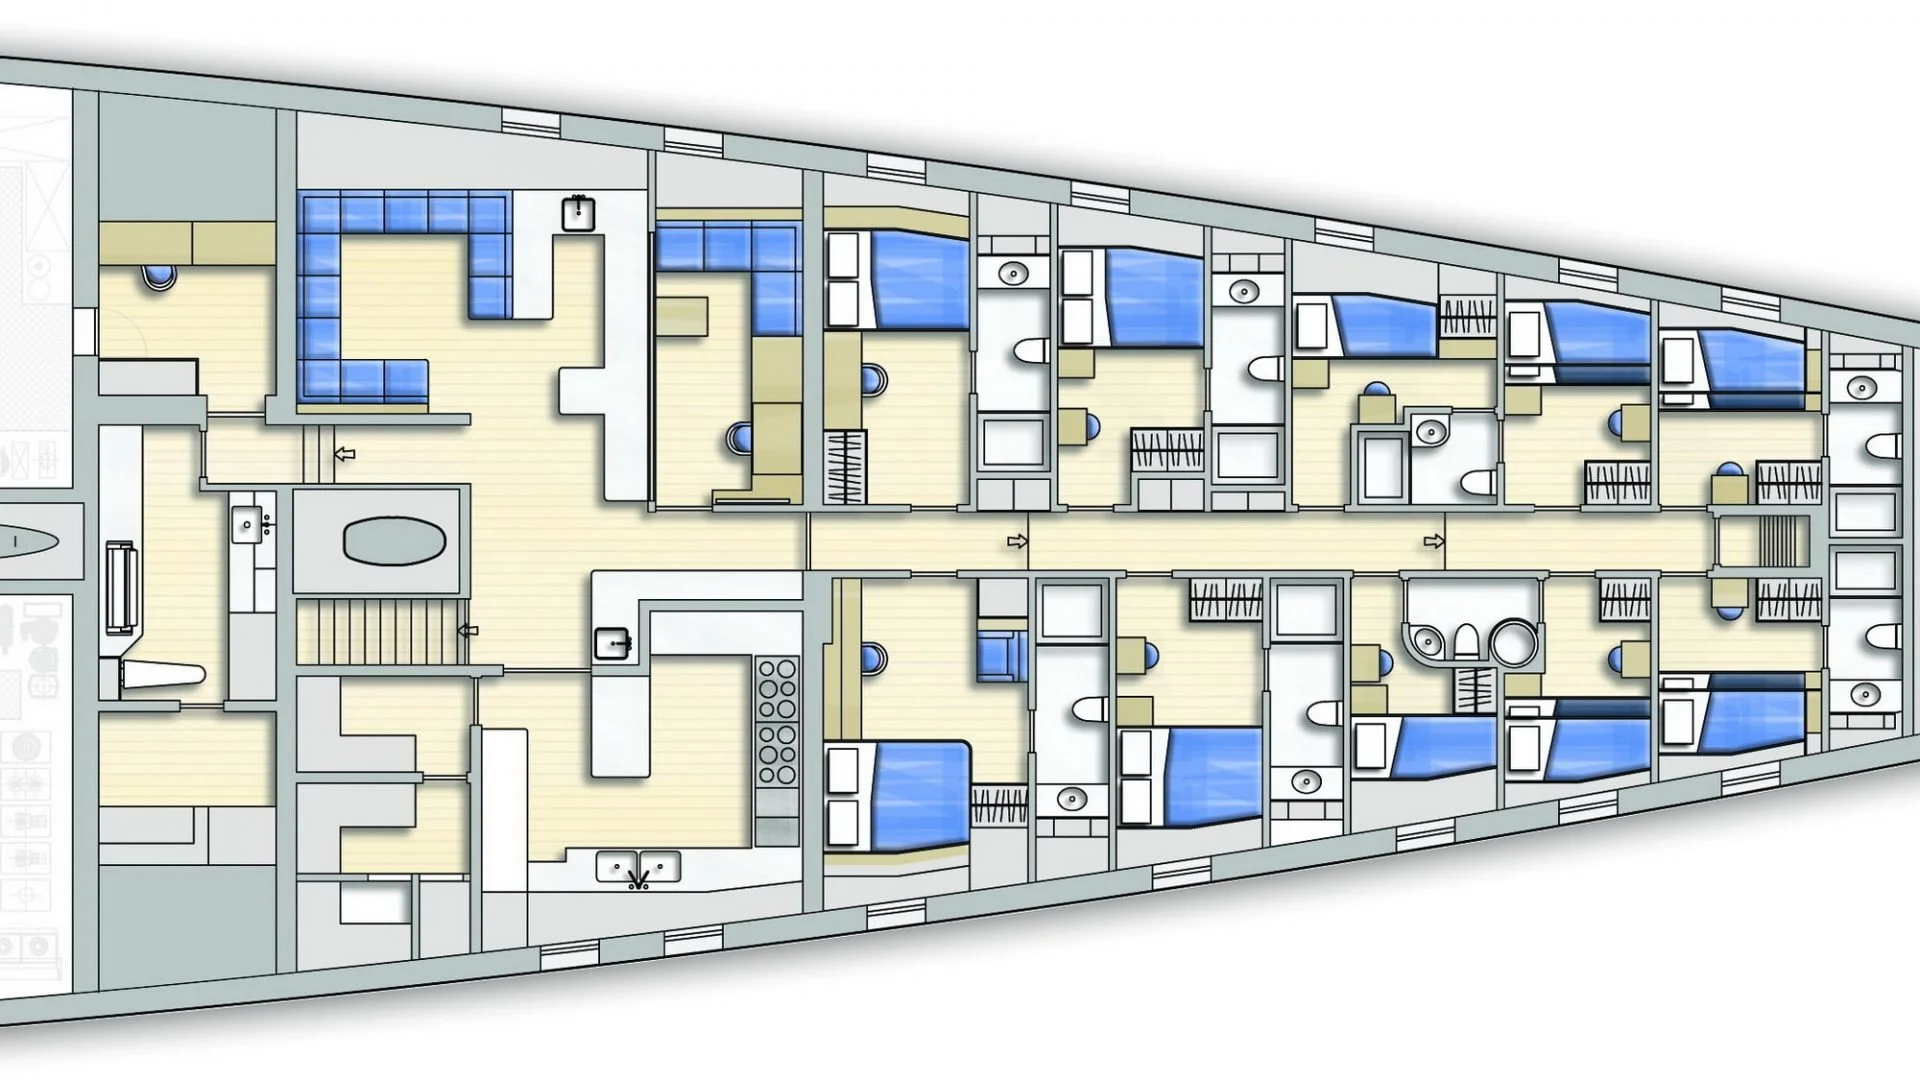
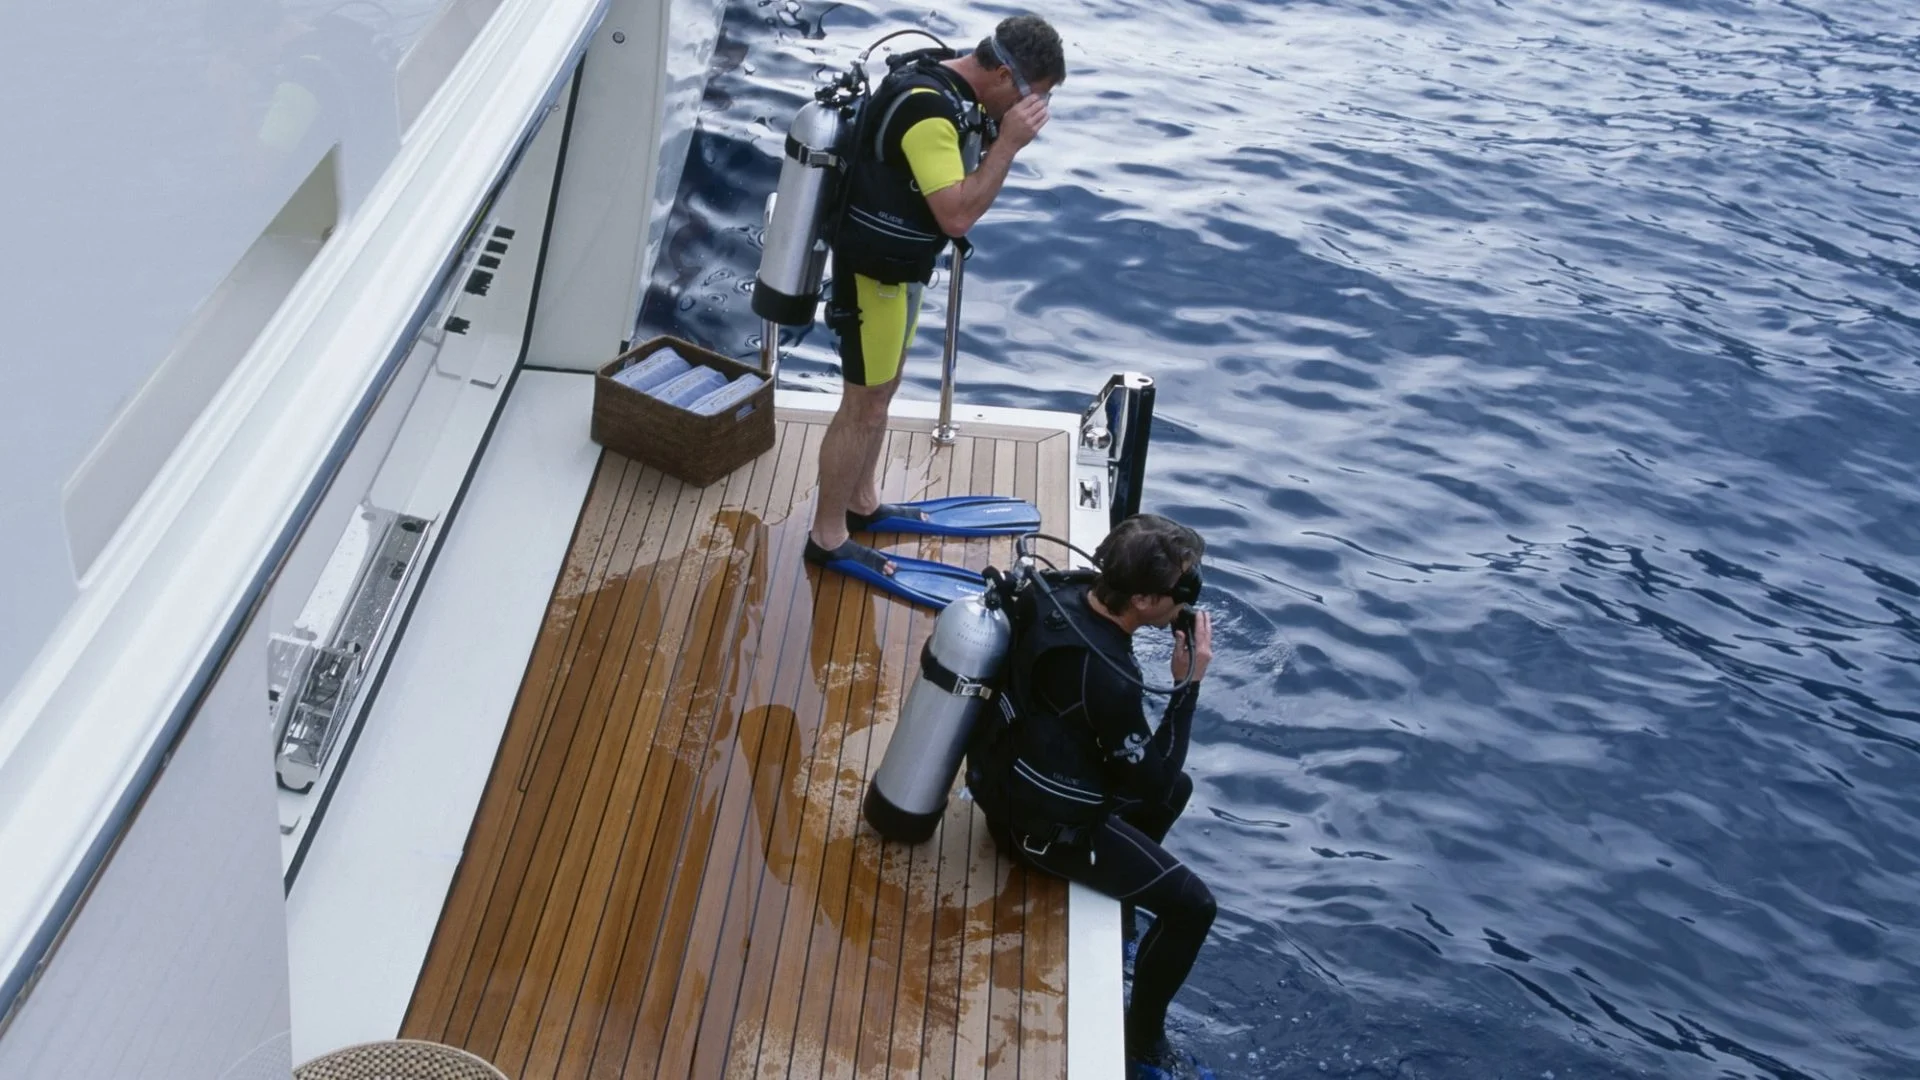
Is that everything? There’s also a wine cave, a humidor for cigars, a private kitchenette in the Owners’ suite and a guest lobby with its own utilities. There’s a 50 m2 / 540 ft2 full-beam midships lazarette housing a day head, a servery, storage for diving equipment and toys, and access to the boarding / swim platforms. And much more besides…