
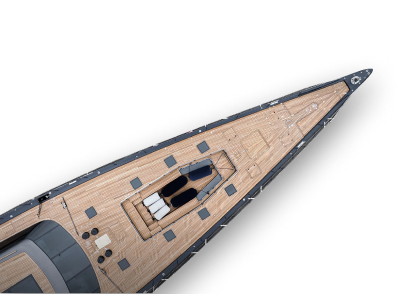

The Shipyard
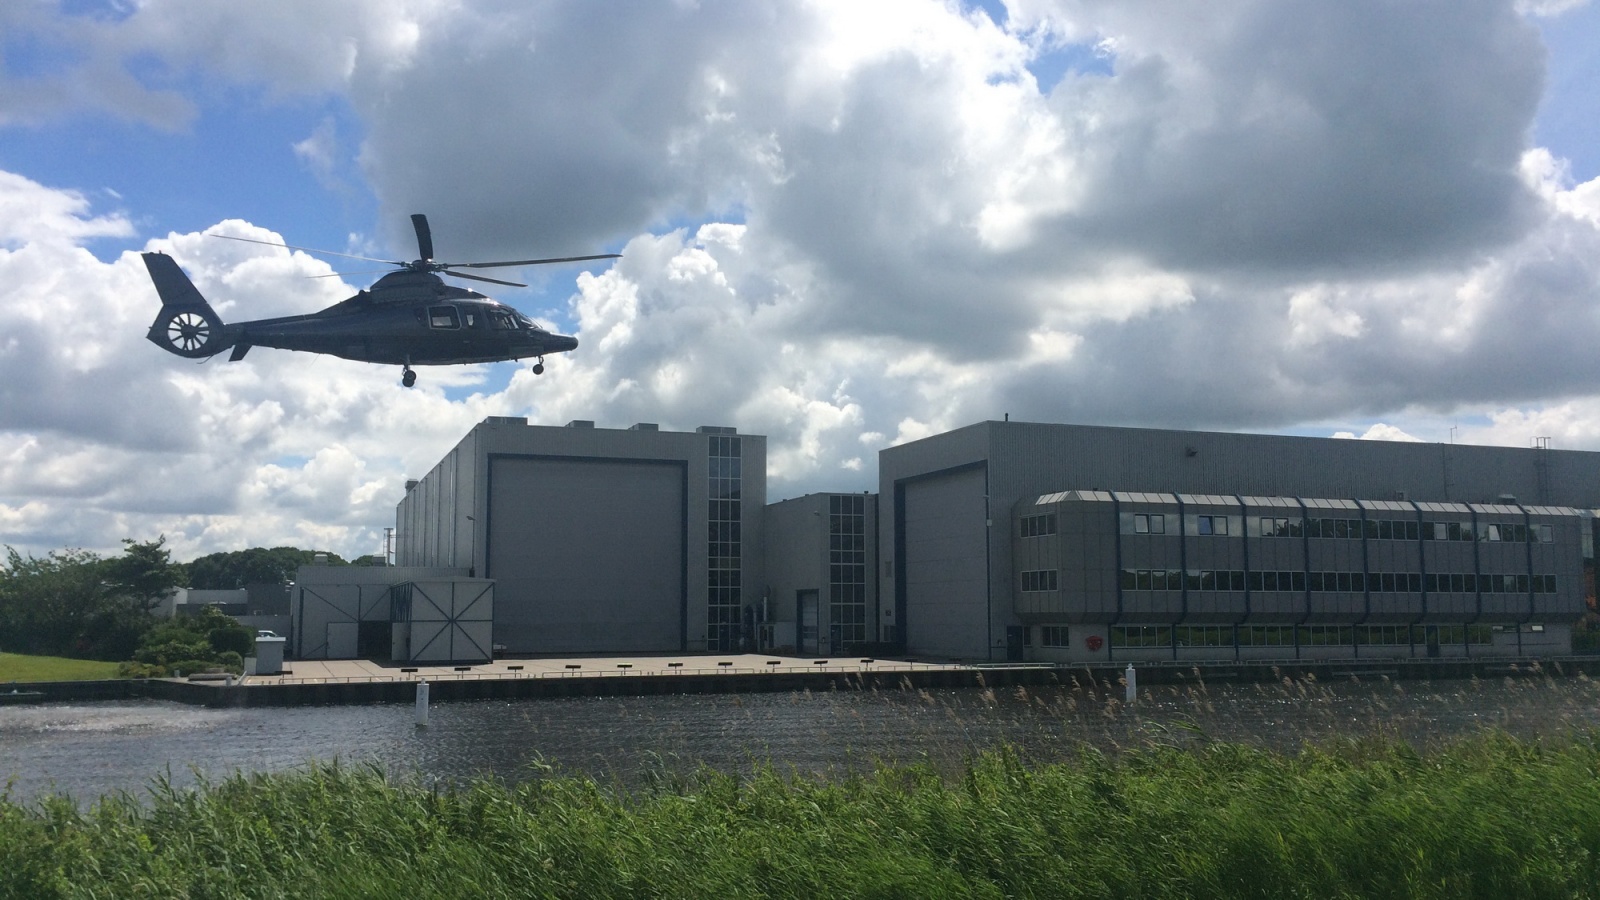
Headquarters
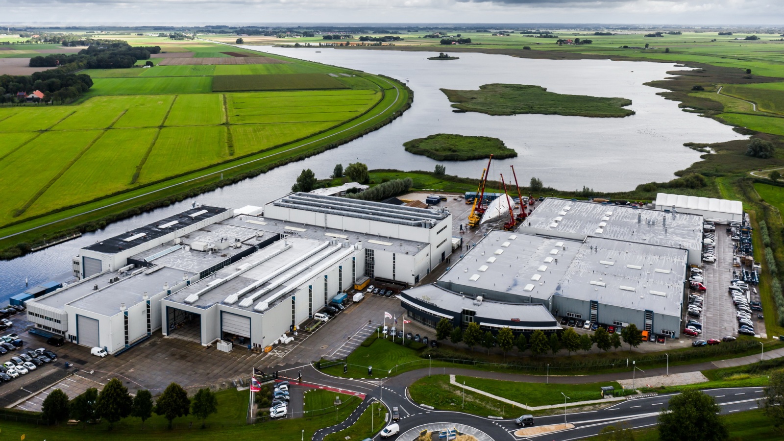
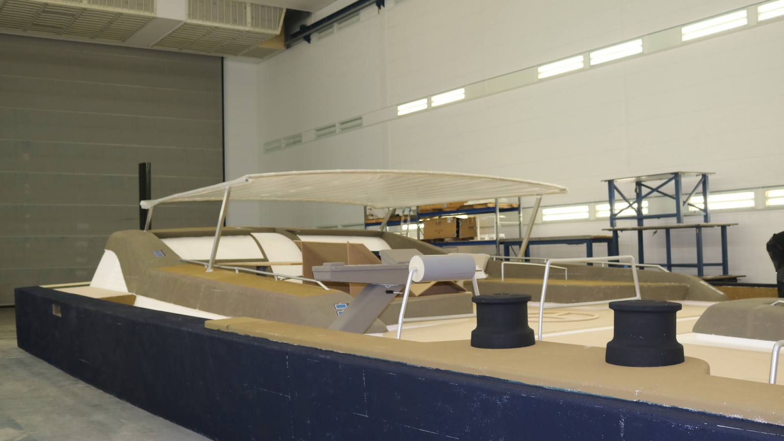
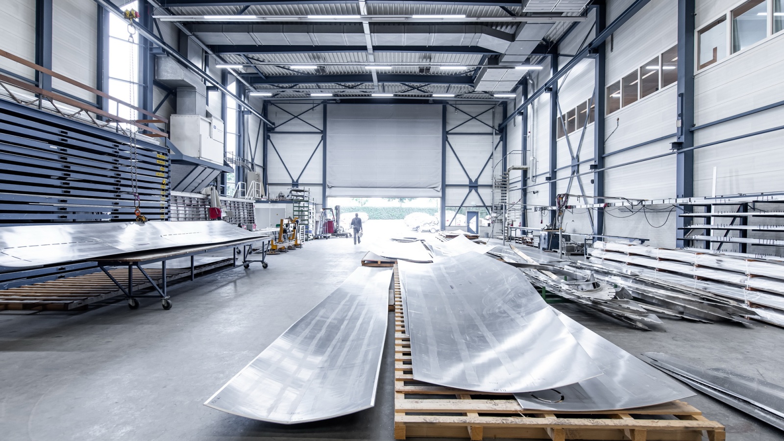
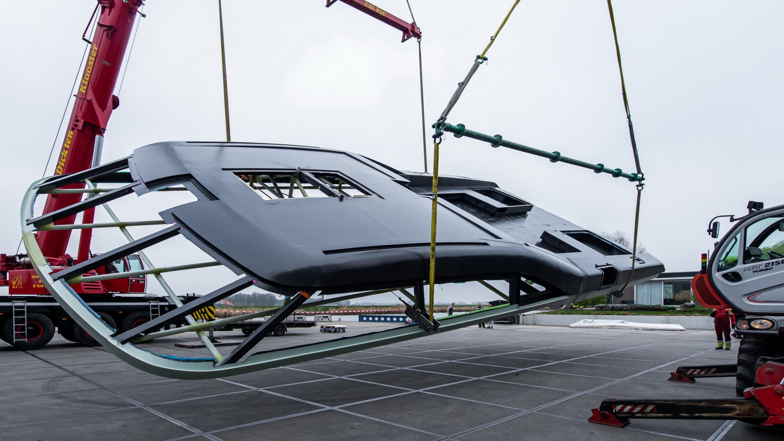
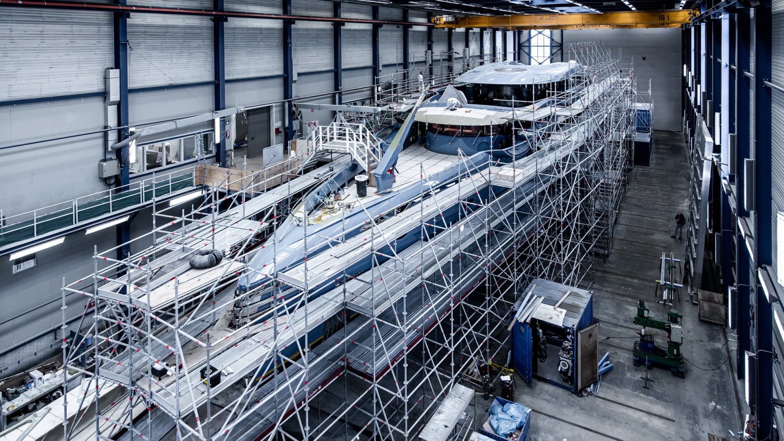
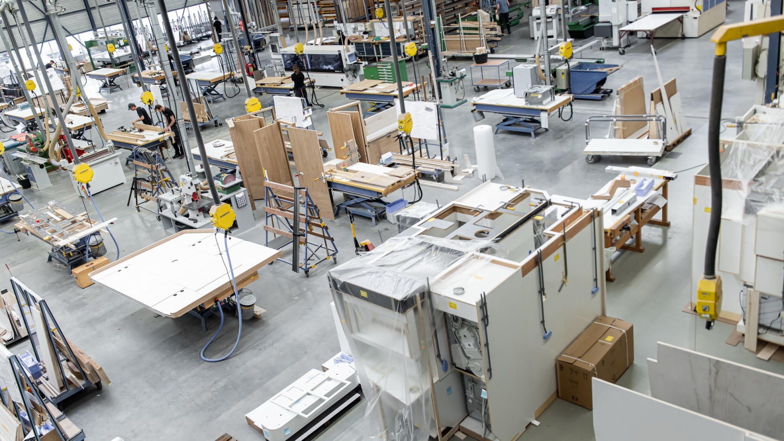
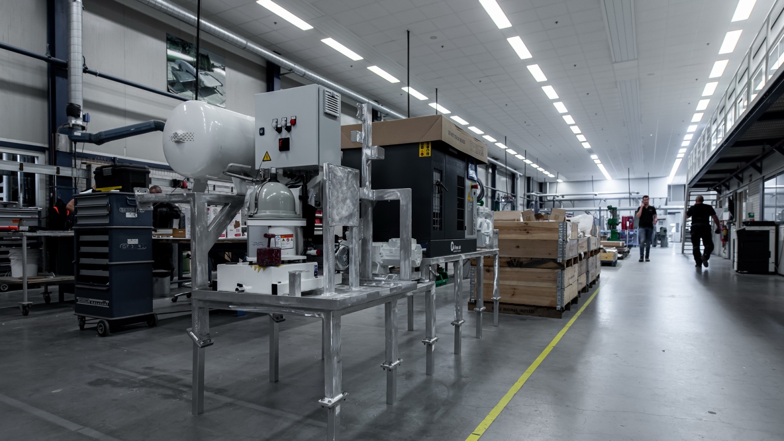
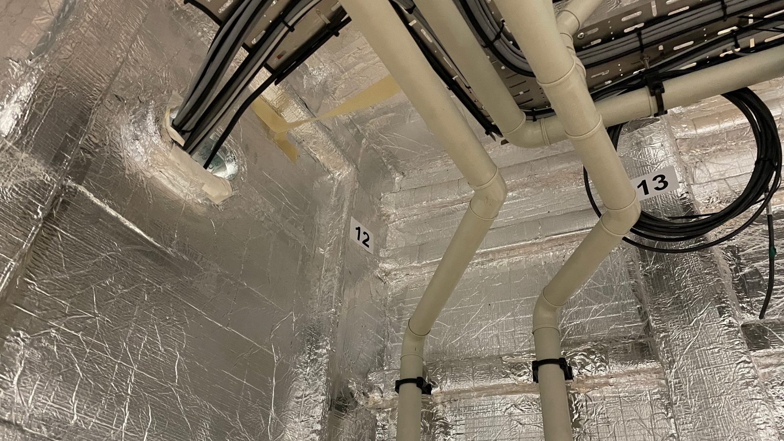
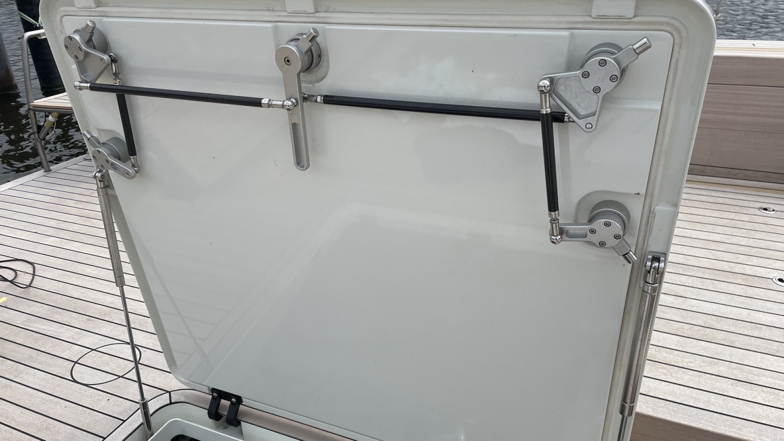
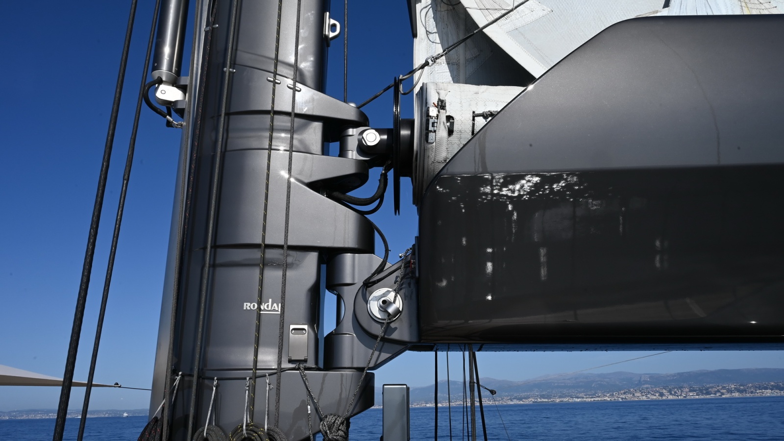
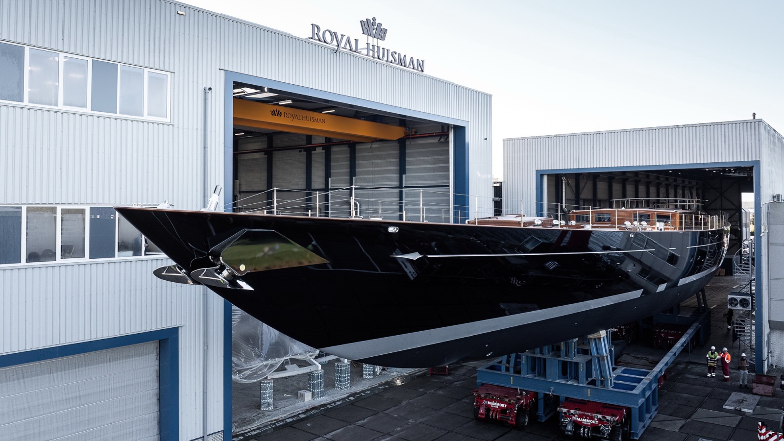
Total area of the Vollenhove location: 30,000sqm / 322.900sqft: a walk through the entire shipyard is a good way to get your daily 10,000 ‘steps’ in! There are five main shipbuilding halls, along with numerous individual facilities for carbon composite construction, interior, painting and systems engineering, mast construction, hatches, deck equipment, hydraulics and much more. All has been purpose built and superbly equipped to enable some of the most talented people in the industry to create the finest superyachts on the oceans.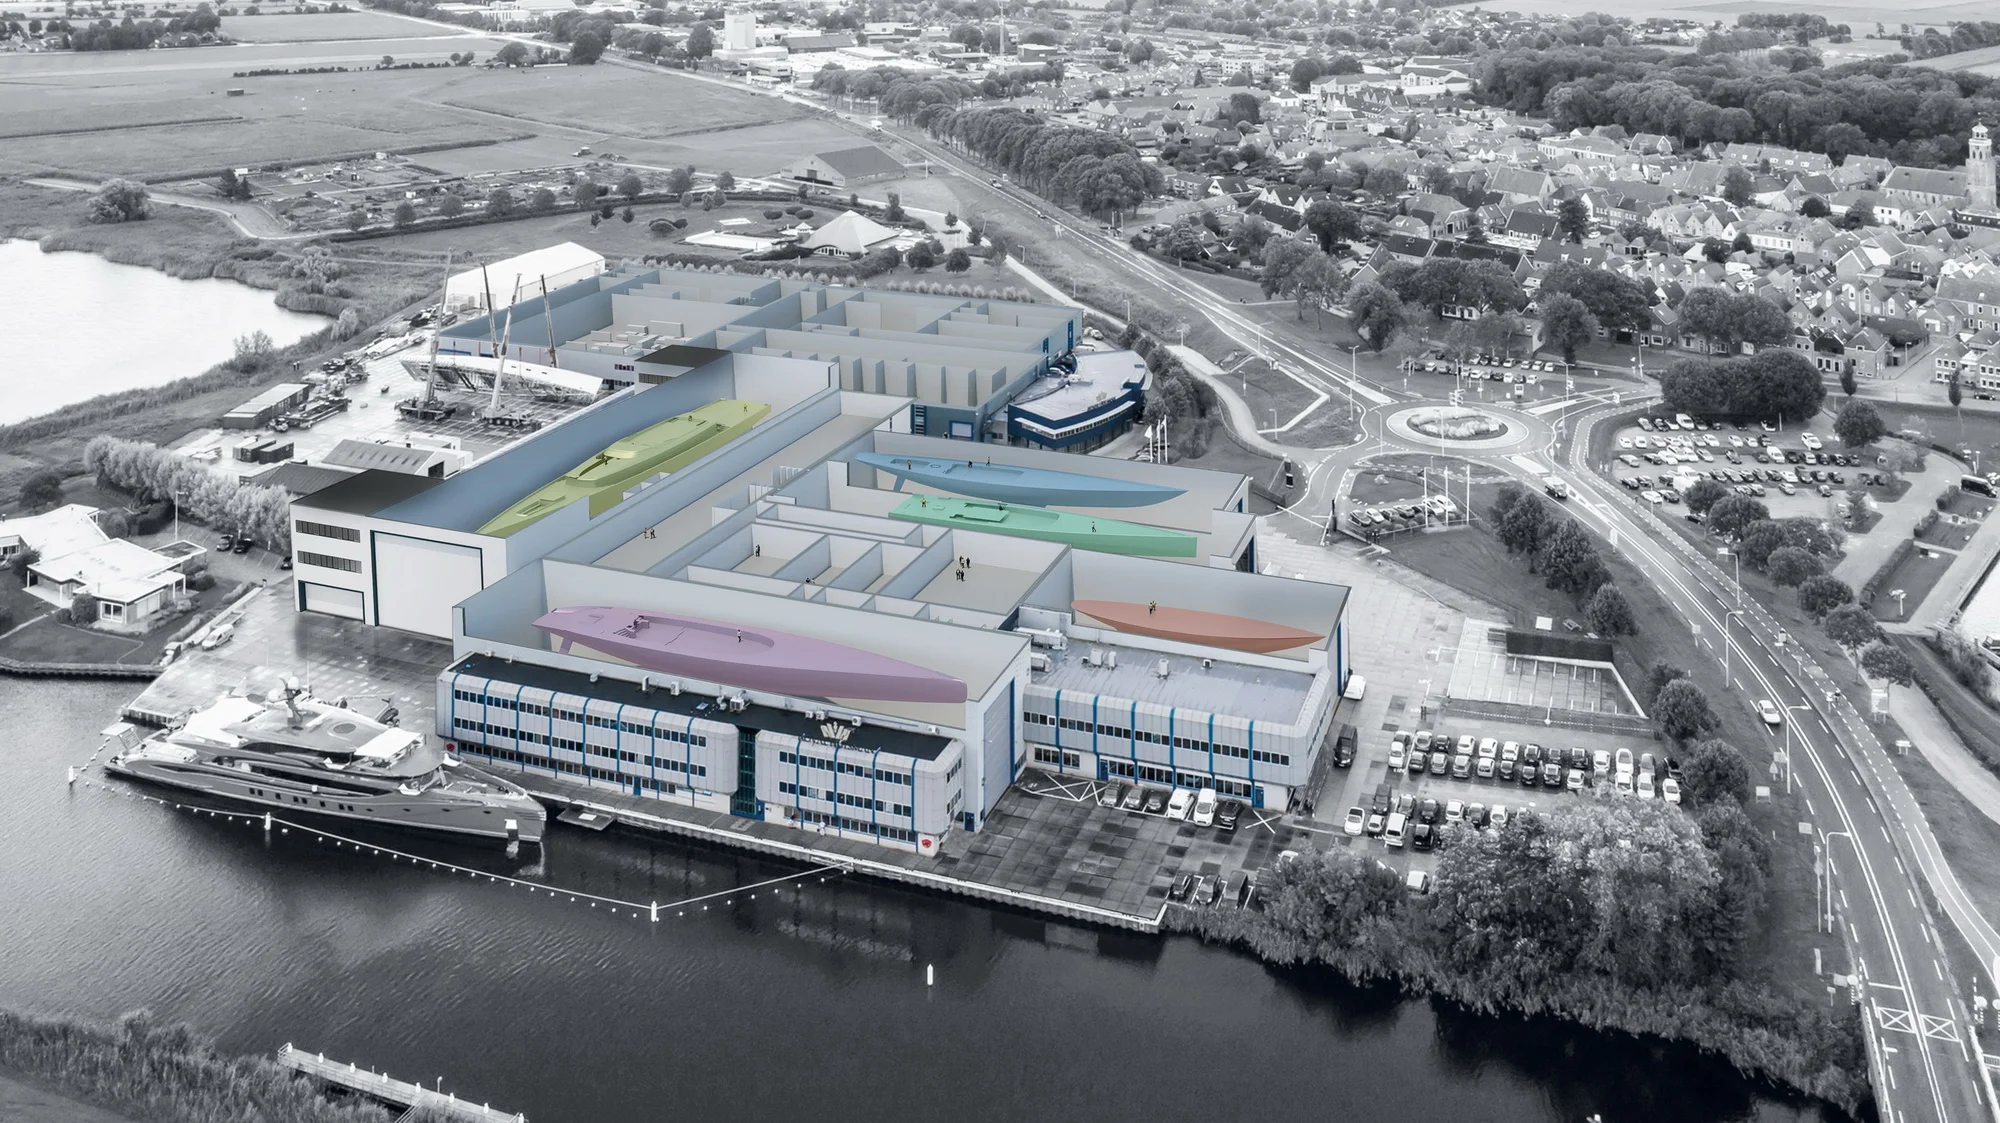


Why build at royal huisman?
You have decided to commission the construction of your new superyacht. Now, you need to decide who will build this ultimate dream for you... There are many factors to consider, and three that stand out are: quality, location and culture.
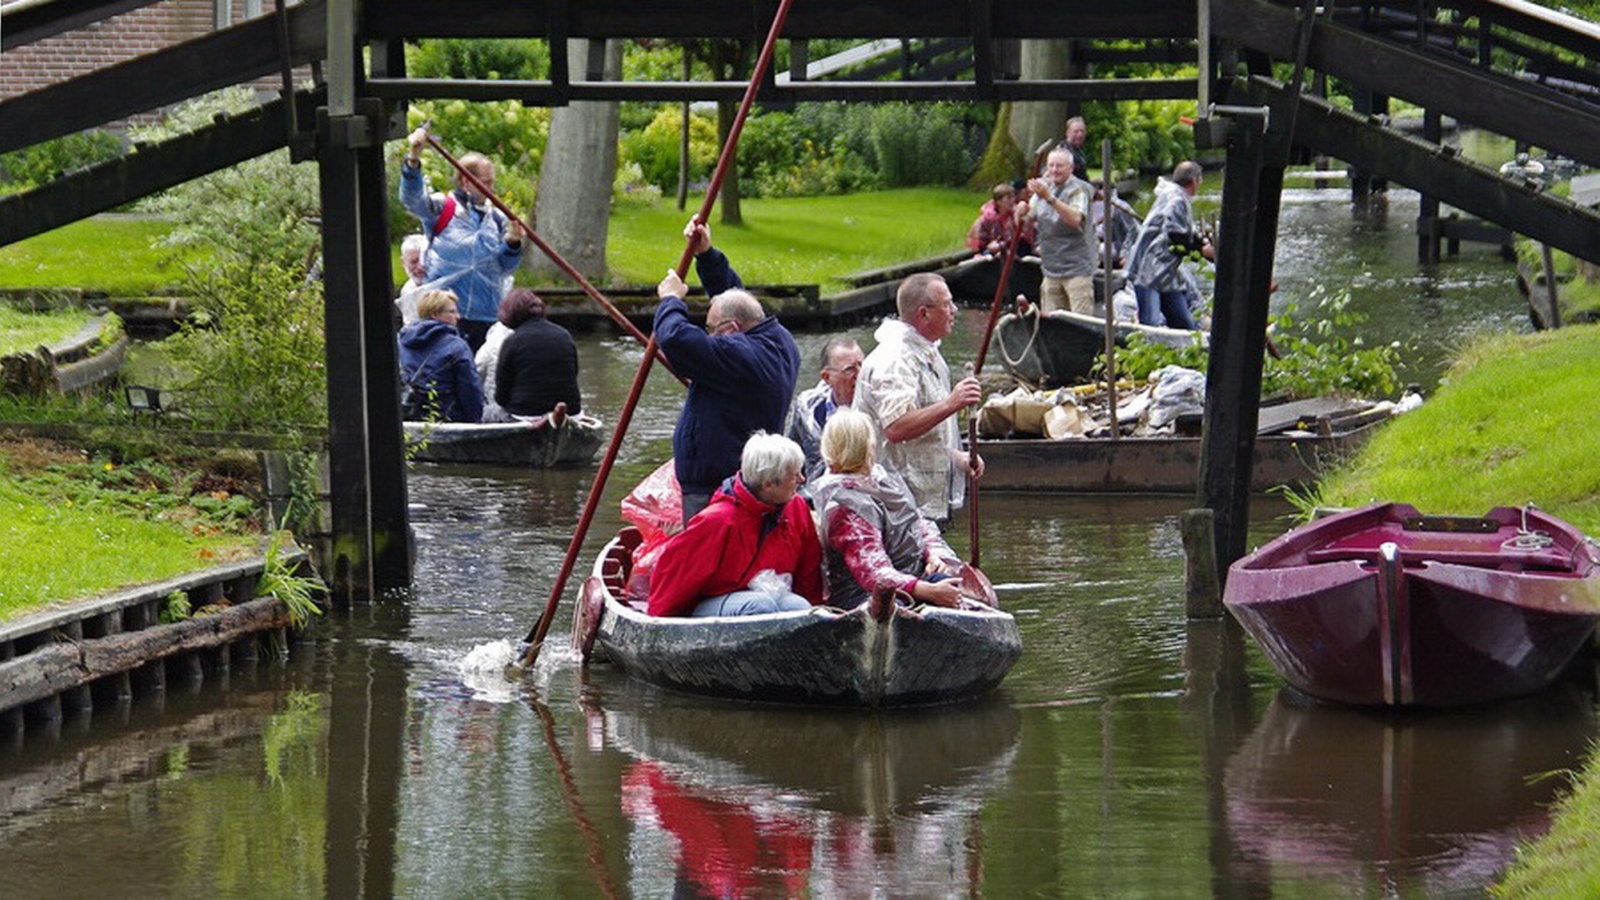
The area around Royal Huisman in Vollenhove is a delightful visitor destination offering myriad scenic and cultural attractions.